Museum Burbach
Prof. Dr. Florian Kluge
Museum Burbach
Workshop on the Realignment of Museum Burbach
The local history association “Alte Vogtei” Burbach has established the museum “Living and Working” in the former tithe barn in the center of Burbach. As part of the regional project “WasserEisenLand,” the museum has been designated as an anchor point. In order to live up to this status, the ensemble of buildings, consisting of the tithe barn, the “Alte Vogtei,” and “Haus Herbig,” must be structurally renovated and conceptually realigned.
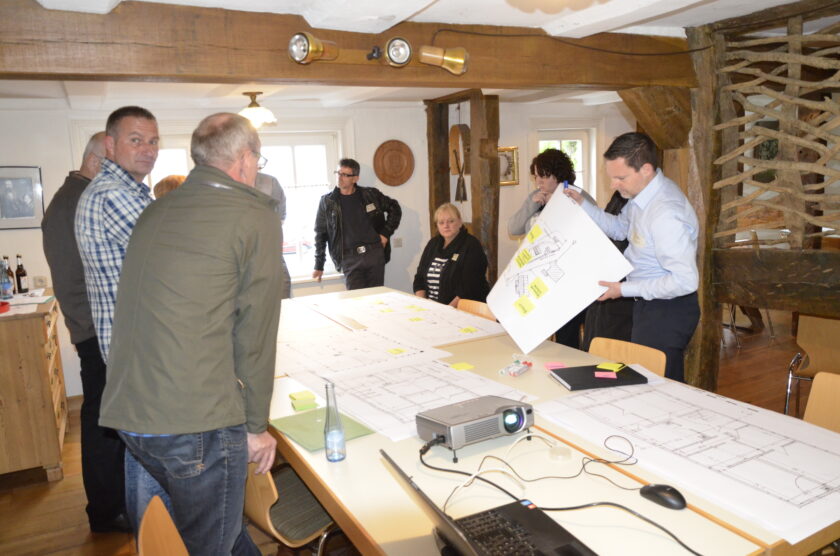
To bring together the wide range of preliminary considerations, requirements, wishes, ideas, and interests, the local history association and the municipality commissioned the Institute for Process Architecture to design, moderate, and conduct two workshops.
The aim of the first workshop was to develop, together with local stakeholders, a concept outline for the realignment that presents both overarching visions for the entire ensemble and concrete usage programs for the individual buildings and floors as well as the associated outdoor space. The result of the workshop was a brief exposé intended, among other things, to serve as a basis for a limited call for architectural services including museum education requirements.
The task of the second workshop was to work together with museum consultant Beate Bollmann (Oldenburg) to sharpen the museum’s profile and develop target groups, thematic priorities, and strategic programs.
The results of the workshops are now to be incorporated into an architectural competition and translated into spatial planning.
Project team
Prof. Dr. Florian Kluge, Prof. Dr. Mathias Wirths, Claudius Bäuml
Client
Local history association “Alte Vogtei” Burbach e.V., represented by Volker Gürke, Municipality of Burbach, represented by Johannes Werthenbach
Project duration
Preliminary discussions from March 2016, workshops in May and September 2016