Demonstrator made from renewable raw materials
30/07/2020 - Architecture students build Workbox as part of an EU research project
Architecture students build Workbox as part of an EU research project
Julian Weber and Raphael Reichert are in their sixth semester of studying Architecture. For their bachelor’s thesis, they are building a Workbox in the Kottenforst business park in Meckenheim using renewable, forward-looking raw materials. In this interview, the two students talk about which materials they are using and how the construction of the demonstration building is progressing.
1.) You are studying architecture in your sixth semester. What is special about the degree program?
Raphael Reichert: What I particularly like are the small study groups and the intensive support. Because of the interdisciplinarity of our degree program and the fact that we do not only learn classical architecture, but also, for example, how light affects us, how people move through space and how they perceive themselves within it, we are constantly able to think outside the box. That makes the program very exciting. I also like that we often work independently and can look for our own projects. Sometimes these projects are also implemented in practice, so that a visible result is created.
Julian Weber: In our first semester – before actually starting to build, conceive and create architecture – we dealt with the human being as the “measure of all things” in the form of a 1:1 drawing. We use clothing to protect and cover our first skin. It is designed and tailored according to rules, wishes and ideas. In self-experiments, we made our own clothes – our second skin. In the third step, we approached constructive design and created our third skin in the form of a “walking box”. But it was not only us, the architecture students, who created, designed and developed something. The sculptors, eurythmists, painters, and everyone else did as well. All of us who work and study at this university create something new and wonderful every day. We are enthusiastic about specific questions and try to create atmospheres through ideas of an experimental nature, to recognize their quality and, through working together, to make discoveries. And so, in addition to the first skin – ourselves, the second skin – our clothing, and the third skin – the building that surrounds us, there is a further fourth skin – our fellow human beings and the community associated with them. And this fourth skin, the people and the community of this university – being together – makes it possible to unfold and develop an independent “spiritual self”. And that is precisely what is special about the degree program.
2.) You are currently writing your bachelor’s thesis. For it, you are building a “Workbox” from renewable raw materials. How did that come about?
Raphael Reichert: For my bachelor’s thesis, I wanted a topic that was as practical as possible, something that would be implemented in reality and actually needed. When I heard from my Professor Mathias Wirths that there was an opportunity to take part in an EU research project, I was immediately enthusiastic. As part of this project, which is carried out in cooperation with the University of Bonn and the Bonn-Rhein-Sieg University of Applied Sciences, Julian and I are building a Workbox. This small building serves as a demonstrator for forward-looking, sustainable building materials that have been researched as part of a six-year EU project. The project is funded by the European Regional Development Fund (ERDF).
3.) What is special about the Workbox?
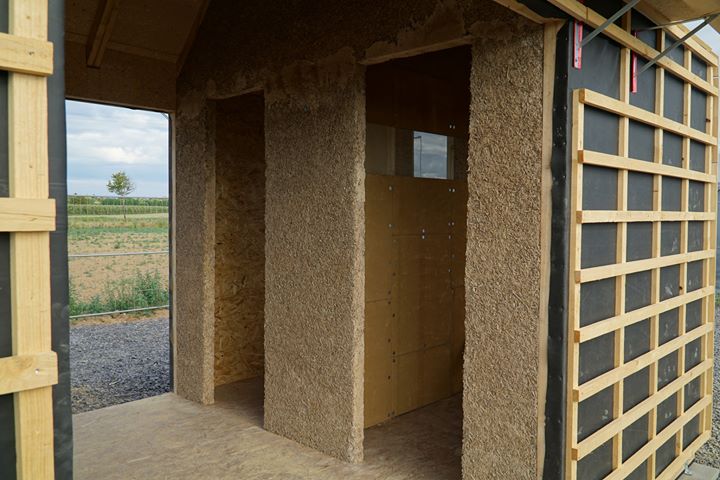
Julian Weber: We are building a demonstrator made from renewable raw materials, the so-called “Workbox”. It will use miscanthus, paulownia and other renewable raw materials, as well as building materials such as clay and straw. We want to show to what extent these renewable raw and building materials can be suitable for the future. The Workbox will include two changing rooms and a room for storing equipment and machines.
Raphael Reichert: The special feature of the Workbox is above all the high proportion of sustainable, forward-looking materials. It is like a collage of building materials that have been researched over the past six years as part of an EU project. To show the use of the various building materials, we have planned a 1.7-metre-long glass pane through which the wall structure of the Workbox can be seen. Below this glass pane, signs containing information about the building materials will be attached. For example, we want to present the insulation values of different miscanthus fills. For me, it is a special experience to independently build a self-designed building, watch it grow, draw conclusions for the planning, and develop a feel for the different building materials at a 1:1 scale.
4.) How is the construction of the Workbox progressing?
Raphael Reichert: After completing the design and implementation planning, we initially spent several weeks procuring all the materials and tools required. To do this, we drew up order lists, the construction site plan, the construction manual and a schedule. We are currently in the construction phase, which according to the schedule will last two months and be completed at the end of July.
For the construction of the Workbox, our goal was to use as many of the materials researched as possible within the framework of the EU project and to demonstrate their application in different wall structures. The miscanthus reed, which can grow up to 5 cm a day, is used in various ways: as loose-fill insulation in the wall, as a pressed panel material on the interior wall, as insulating plaster, as the main component of a lightweight concrete wall, as well as on the roof and on two exterior walls as reed covering. For the framework, the exterior wall cladding and the furniture for the interior, we are also using the very fast-growing, lightweight paulownia wood. Clay boards and clay plaster are also used in the interior.
Julian Weber: The bachelor’s thesis is divided into a total of five phases: site analysis, design planning, implementation planning, construction process, as well as presentation and documentation. The first three phases have already been completed. Now the implementation is in full swing. The construction of the Workbox is financed through research funding and sponsors. The City of Meckenheim, as a partner in the research project, is providing, among other things, a 5,000 m² commercial site, water and electricity. Numerous companies and cooperation partners have also supported the construction of the Workbox with materials and tools. The University of Bonn supplies the ecological building materials and will later plant the area for research purposes. The aim of the project partners is to establish a competence center for forward-looking building materials at this location. In addition to the Workbox, it is to include a showroom, a research laboratory, offices, as well as fields for experimenting with prototypes and cultivating renewable raw materials such as miscanthus and paulownia.
5.) Which content from your studies are you able to bring into the project?
Raphael Reichert: Everything connected with planning the Workbox, such as site analysis, design planning, implementation planning and detailed documentation, are topics that we have already learned and covered in earlier semesters of our studies. Through the Workbox project, I have also learned a great deal that is new. I was able not only to expand my craftsmanship skills, but also to gain new insights in the areas of cost calculation, construction process planning, building material procurement and communication with suppliers, sponsors and the press.
6.) As architecture students, you deal with different questions: probably also with the question, How do I want to live? What are your thoughts on this, and how does this question influence the construction of the Workbox?
Julian Weber: There are almost as many answers to this question as there are people in the world. For one person, happiness lies in family and security; another, by contrast, enjoys an isolated, solitary life. For me, there is no concrete answer to this question, but there are numerous impulses for reflection on how I can encounter my personal happiness in life. To do that, I first have to clarify what I want in life and what is truly important to me. Knowing your own values and acting in harmony with them is the most important foundation in life. I could now read books in psychology and philosophy and look for some kind of guide, but I would argue that I would not find any satisfactory answers there. To find answers to my question, I have to go on a journey. As actor Andrew McCarthy once said: “The farther I travel, the closer I get to myself.” So I set sail knowing that the destination is not the destination, but that the journey is the destination. And on this journey, on the one hand, you face a multitude of challenges; on the other hand, all kinds of encounters take place. Sometimes I may have a headwind, or there may be no wind at all, and so I can only make slow progress. As my surroundings change, I then have to change course and adapt to those changes. So there is always a transformation taking place, in which, on the one hand, it is important to get to know oneself as a person, to develop, to become aware of one’s values and to pursue one’s goals, while on the other hand also responding flexibly and openly to change and being prepared to take a new path and reset the sails.
Building the Workbox is a great and long journey. And when viewed later, perhaps the destination will not even have been the destination, but rather the path leading to it. Because the longer we build, the more we learn. Along the way, we sometimes face challenges such as delivery or scheduling delays; on many days, a wide variety of encounters take place with people who simply stop by and are interested in the project. Sometimes the weather is bad and we have to change the daily plan or can only make slow progress. As our surroundings change, we too must then change course and adapt to those changes. So there is always a transformation taking place.
And that is exactly what makes architecture so interesting – you are never dealing with permanence. Architecture deals with the constant dynamics between art, society and people. Creative and innovative thinking on the part of the individual is just as important as technical knowledge and artistic aesthetics, but social understanding also plays a major role. I was able to have this experience on every single day of my studies, and with each new semester I was able to gain new insights that are now helping me greatly as I complete my degree.
You can follow the entire construction process of the Workbox on Instagram: _vision_architecture_
Also read the project description.