A new workshop and think lab is taking shape
18/03/2024 - Architecture students at Alanus University in Alfter are building their own workshop and think lab. Supporters of the construction project are very welcome!
Architecture students at Alanus University in Alfter are building their own workshop and think lab. Supporters of the construction project are very welcome!
The Department of Architecture at Alanus University in Alfter has now grown to such an extent that space in the studio building at Campus II – Villestraße is becoming scarce. New space therefore needs to be created for study, teaching, and exchange between students and lecturers:
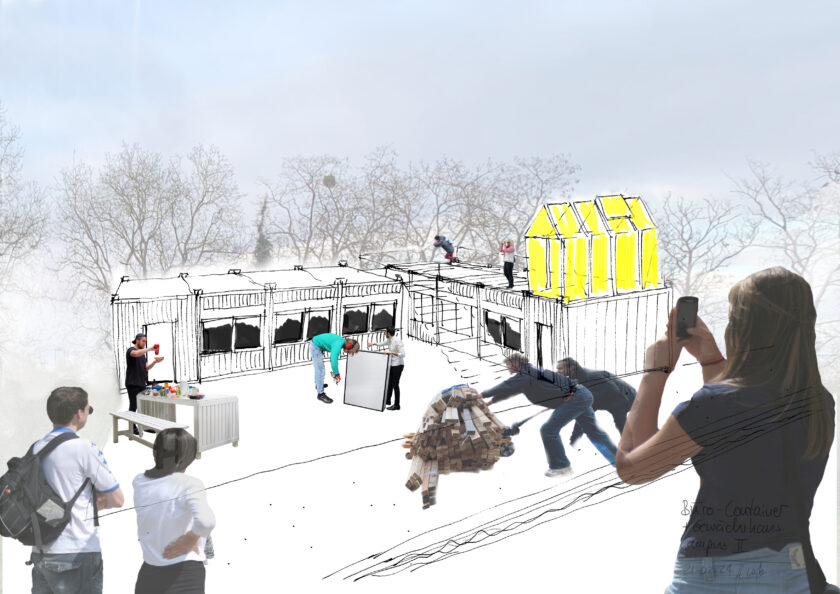
The workshop and think lab! An ensemble of containers with wooden decks, a (roof) terrace, and a greenhouse as the “crowning bel étage” on the first floor. A wide range of ideas has already been gathered for the flexible space on offer: model-making workshop, think lab, quiet workspace, room for joint digital lectures, meeting rooms, “telephone booth” for video conferences, photo lab, supervision tables, master’s room, materials storage, break terrace, and much more.
In a multi-phase concept
- the workshop facilities are to be expanded and modernized,
- the new container spaces will be developed, planned, fitted out, and brought to life by the students,
- space will be freed up for additional student workstations, and
- a (construction) materials depot will be created, making room to devote more attention to the topic of circular economy and material reuse and to use materials for 1:1 projects.
The students design their own learning environment! Assembly, conversion, and fit-out can be integrated as students’ own contributions into modules in the department, making them part of the degree program as well as of collaborative space and team development. In addition, the reuse of building materials for conversion and fit-out has an exemplary didactic component and creates valuable experience for the students.
One sea container and nine residential containers have already been acquired. The transport and installation of the containers, the preparation of the site, and the laying of connections (electrical) are already financially secured. The supporters to date are:
- Engelen Bauunternehmung, Herzogenrath
- Deubner Baumaschinen, Aachen
- Findeisen Foundation for Art and Building Culture, Britta and Ulrich Findeisen, Cologne
- BOMA Greenhouse, Alfter
… and may there be many more…!
Because the financial resources for the further development of the workshop and think lab are still missing!
Funding commitments are welcome for the further development of the container landscape and the “bel étage” for:
- terraces, steel staircase, railings, wooden decks, installations and conversions
- interior fit-out of the workshop and think lab (flooring, walls, furnishings, technology, connections, etc.), paddling pool, and garden furniture…
Support the construction project – the Department of Architecture and the students look forward to every supporter!